Registered with the cadastre13
#728House
Terraced House in Kertvaroš
141,000 €1,237 €/m²
114 m² · 4 rooms · — · Kertvaroš
Updated 09.09.2026.Details
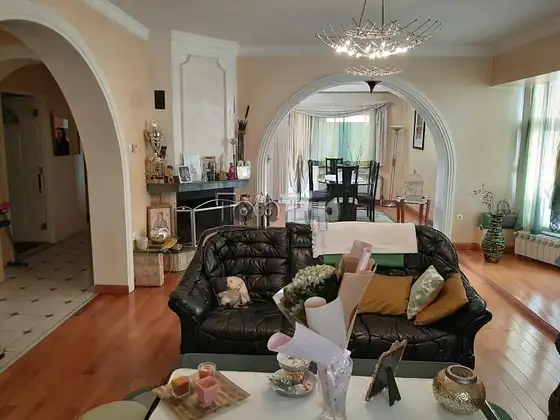
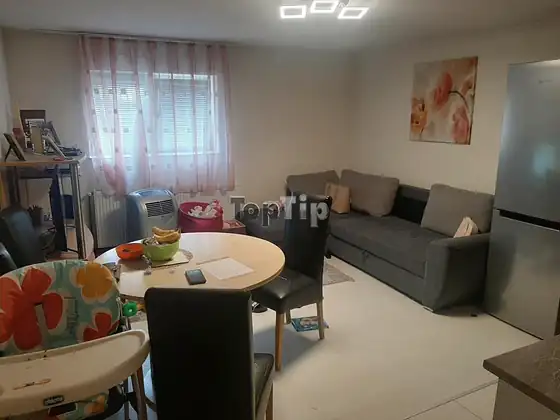
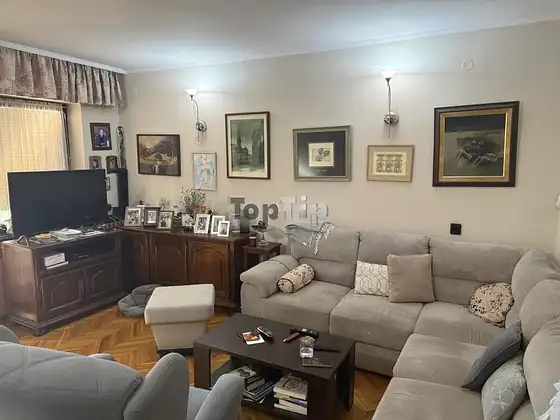
A detached family house consisting of a ground floor and an upper floor is for sale. The house currently forms a single dwelling, with the possibility of being reorganised into three separate dwellings.
Heating is gas-fired. The floors are parquet and ceramic tiles, and the joinery is PVC. In the yard there is a separate building, one part of which contains a one-and-a-half-room flat and the other a garage.
The plot area is 445 m², with mains water and mains sewerage. The property is suitable for three families to live in, as well as for letting. The Faculty of Economics and the Teacher Training College are in the immediate vicinity.
Location
The marker shows the district, not the exact address. The exact address and a viewing appointment are arranged through the office.
Districts: KertvarošCalculators
The asking price is listed. Add an estimate of the costs, or work out the monthly loan repayment.
02
On top of the price of the property come tax, notarisation, cadastre registration and legal fees. Here is a rough calculation under the rules in force.
Estimated total
185,162 €
An estimate, not an offer. The amounts depend on the individual transaction; on new-build, VAT is payable instead of transfer tax and is usually already included in the price.
01
A rough estimate of the monthly instalment. Banks also charge arrangement, insurance and valuation costs — ask your bank for a firm offer.
Monthly repayment
800 €
Anuitetski obračun. Banke dodaju trošak obrade, procene i osiguranja kredita.
Similar properties
#728House
114 m² · 4 rooms · — · Kertvaroš
#1255House
194 m² · 5 rooms · — · Kertvaroš
#733House
144 m² · 5 rooms · — · Mali Radanovac
Contact